





Basic Information
- MLS # A12110234
- Type Single Family Residence
- Status Active
- Subdivision/Complex Dadeland Park Sub
- Year Built 1990
- Total Sqft 8,055
- Date Listed 10/22/2026
- Days on Market 0
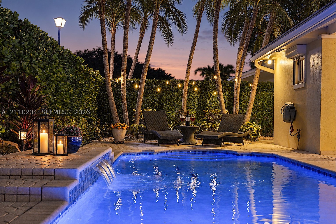
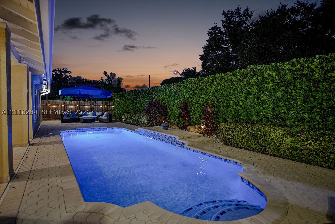
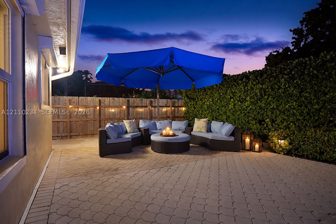
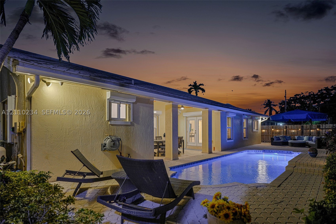
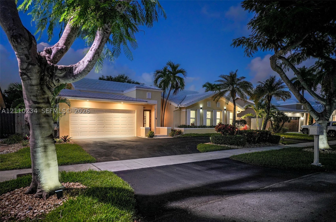
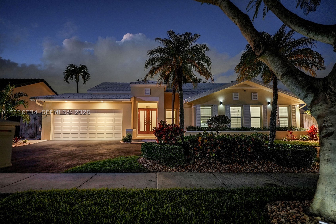
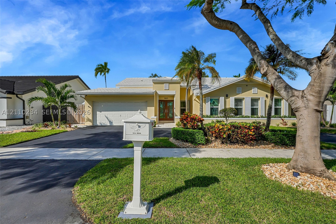
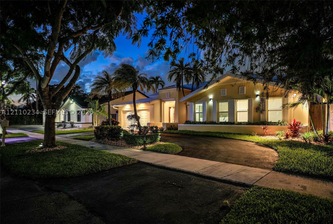
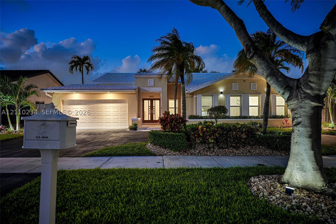
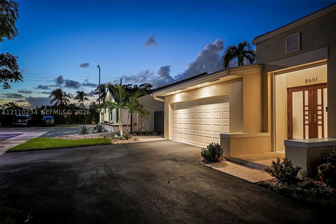
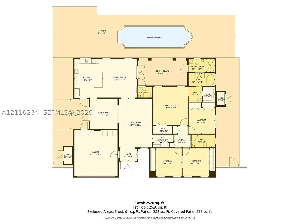
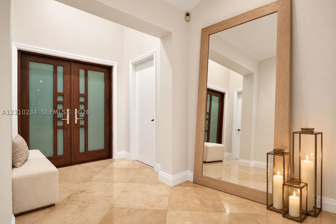
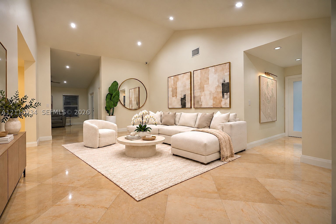
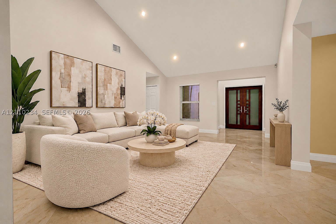
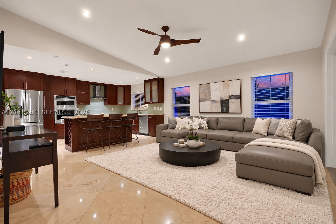
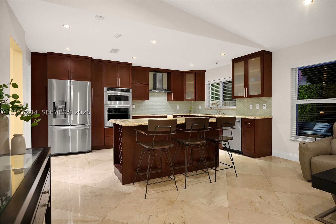
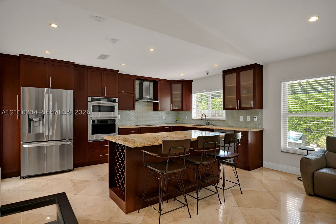
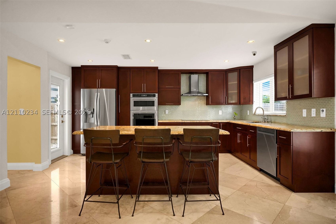
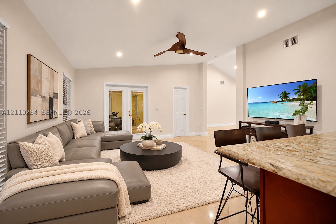
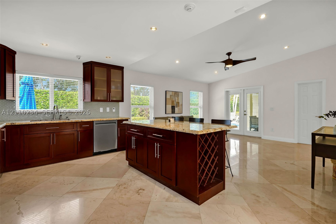
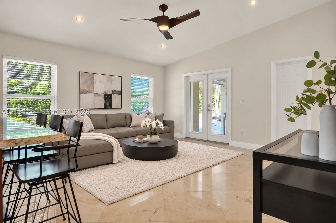
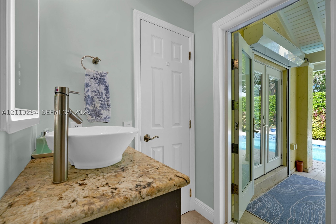
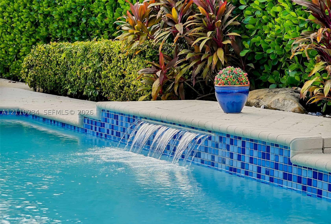
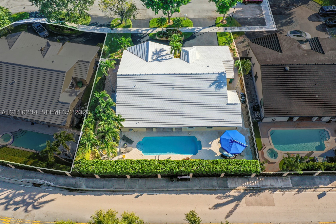
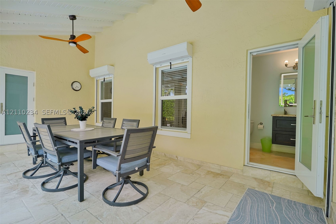
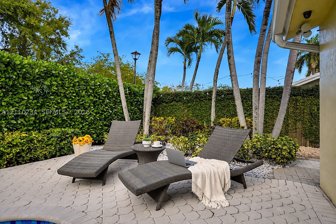
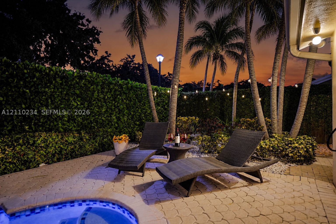
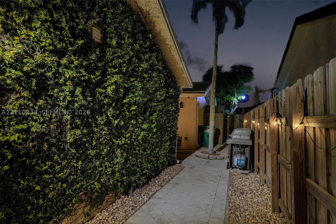
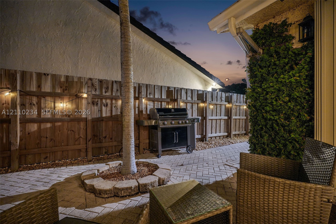
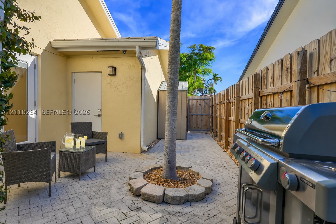
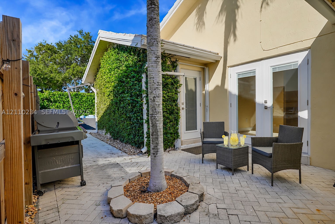
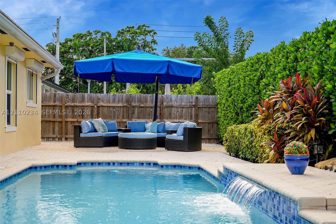
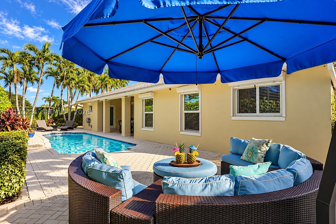
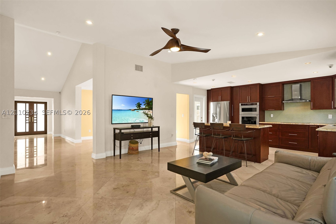
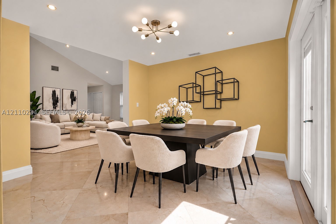
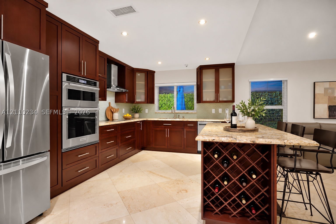
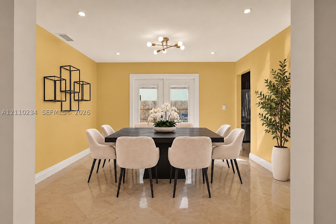
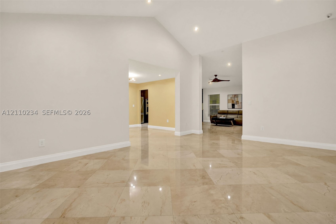
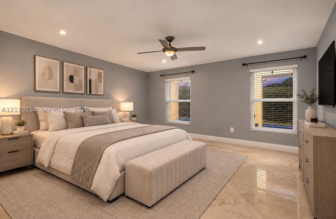
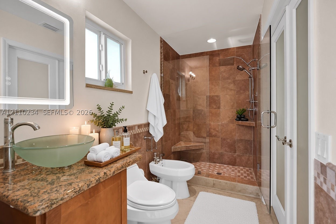
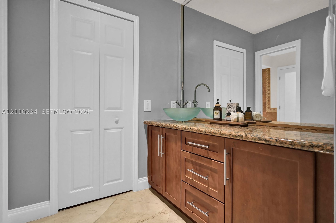
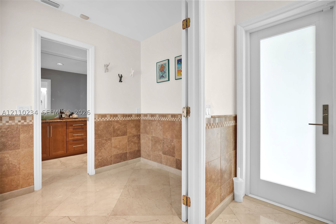
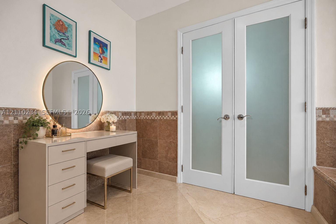
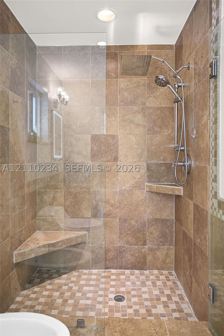
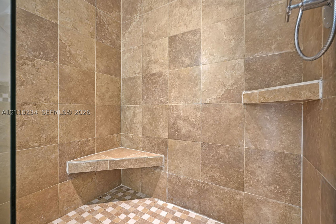
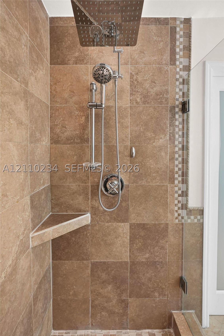
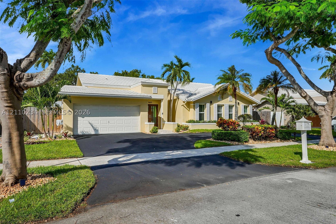
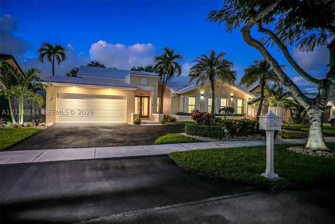
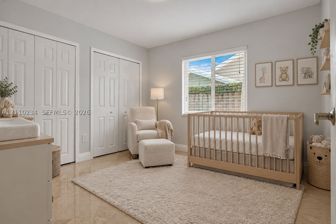
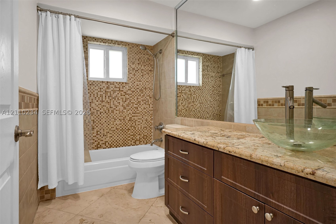
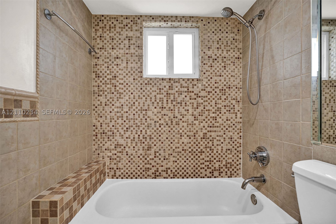
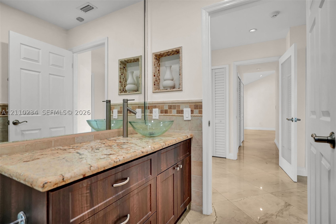
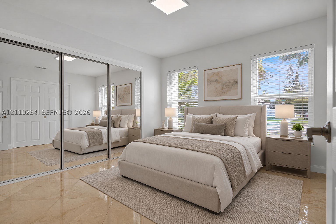
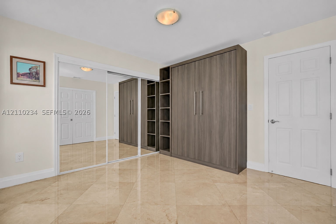
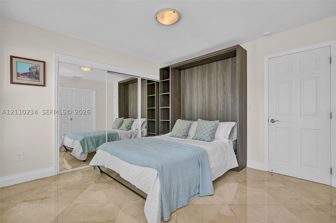
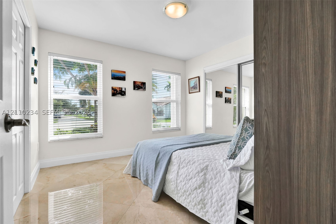
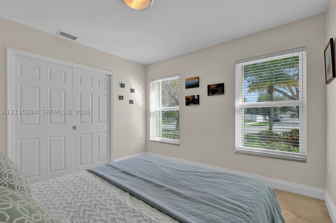
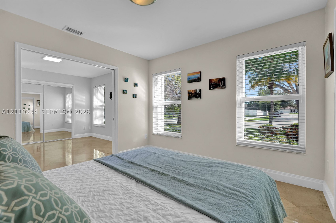
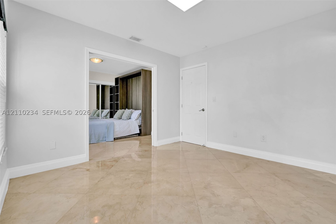
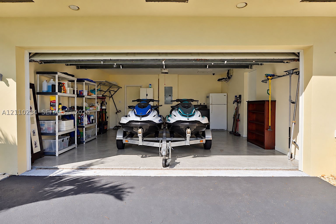
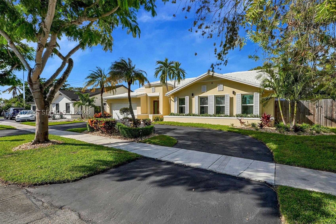
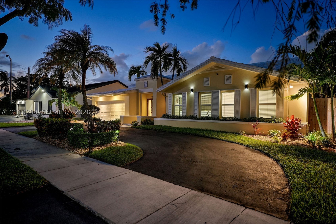
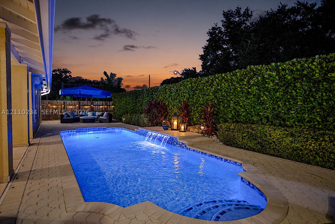
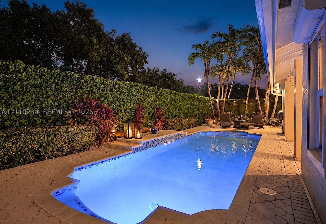
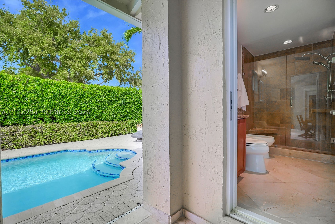
Gorgeous sunsets set the scene for unforgettable evenings by the pool at this beautifully presented Kings Creek Village home. Whether enjoying a quiet evening outdoors or hosting friends for dinner, the backyard offers an inviting private setting with a sparkling waterfall pool, tropical landscaping, and patio spaces for entertaining with no backyard neighbors! Inside, bright interiors, soaring ceilings, and spacious living and dining areas that create a welcoming atmosphere. The kitchen offers generous cabinetry and counter space, while the family room provides a comfortable place to gather and unwind. This freshly painted home features Impact Windows and Doors, Porcelain Flooring, Upgraded Bathrooms, Recess lighting, NEW light fixtures and 2 ICE Cold A/Cs. A circular driveway and a two-car garage complete the home. Set within a community with 24-hour security, $54 HOA fee with great amenities like Tennis Courts, Pool, Basketball Court, Kids Parks, Racketball Courts and more! Your next Dream Home is conveniently located near great schools, Golf Course, Dadeland Mall, Baptist Hospital, shopping, dining, Trader Joes, and all of the major expressways meaning easier Traffic! This residence perfectly captures the best of Kendalls lifestyle.
Exterior Features
- Waterfront No
- Parking Spaces 2
- Pool Yes
- View Pool
- Construction Type Block
- Parking Description Circular Driveway, Driveway
- Exterior Features Security High Impact Doors
- Roof Description Flat, Tile
- Style Single Family Residence
Interior Features
- Adjusted Sqft 2,183Sq.Ft
- Cooling Description Central Air, Ceiling Fans
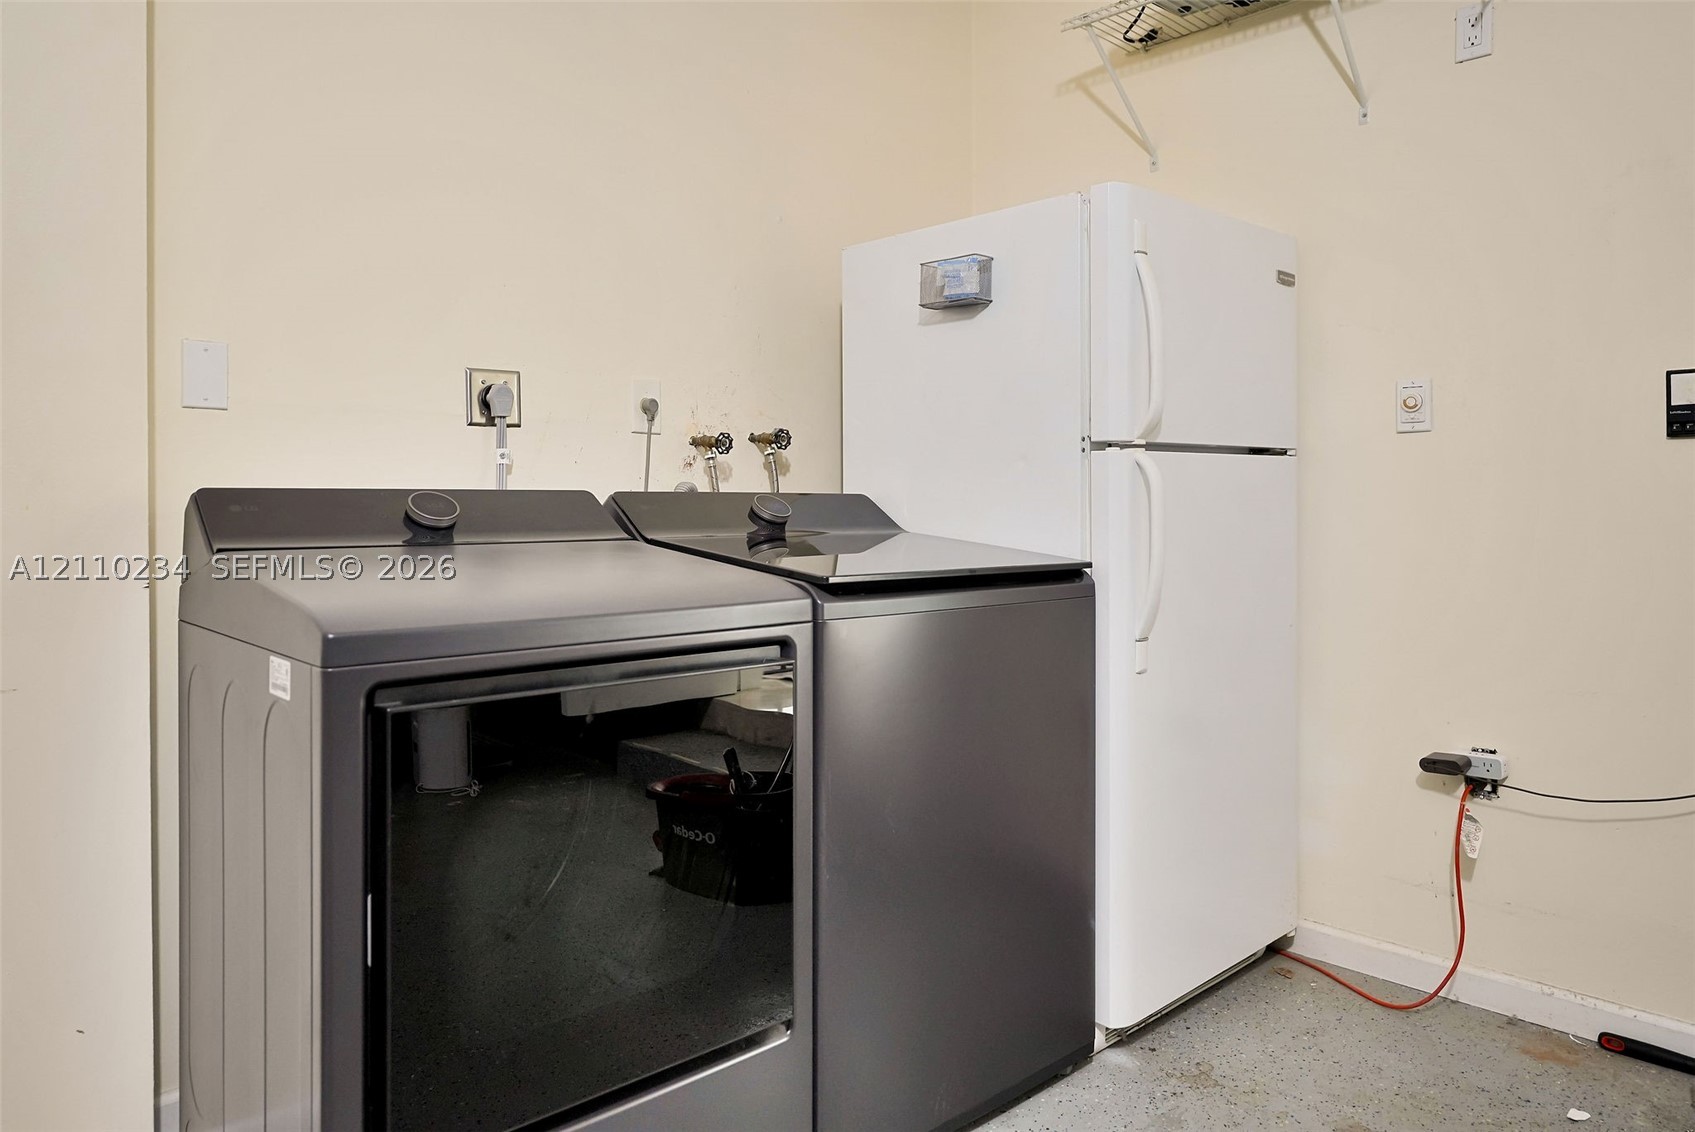
- Equipment Appliances Built In Oven, Dryer, Dishwasher, Electric Range, Disposal, Ice Maker, Microwave, Refrigerator, Self Cleaning Oven, Washer
- Floor Description Porcelain Tile
- Heating Description Central, Electric
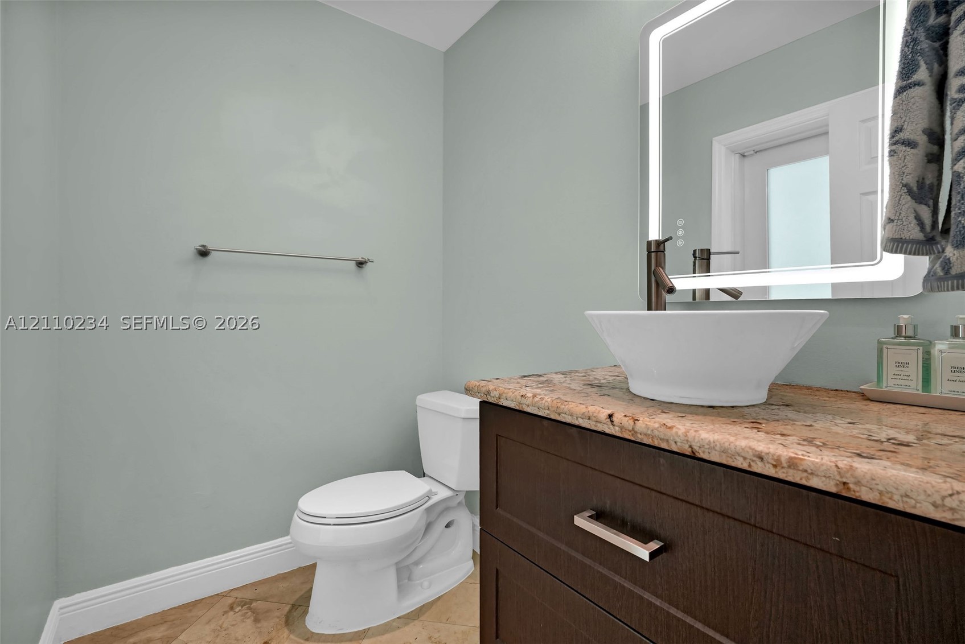
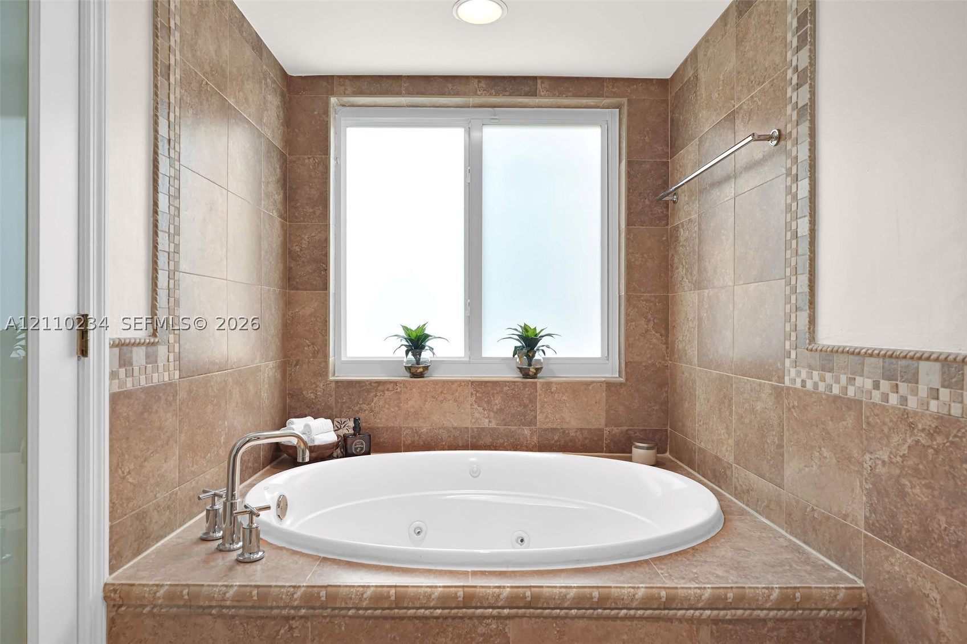
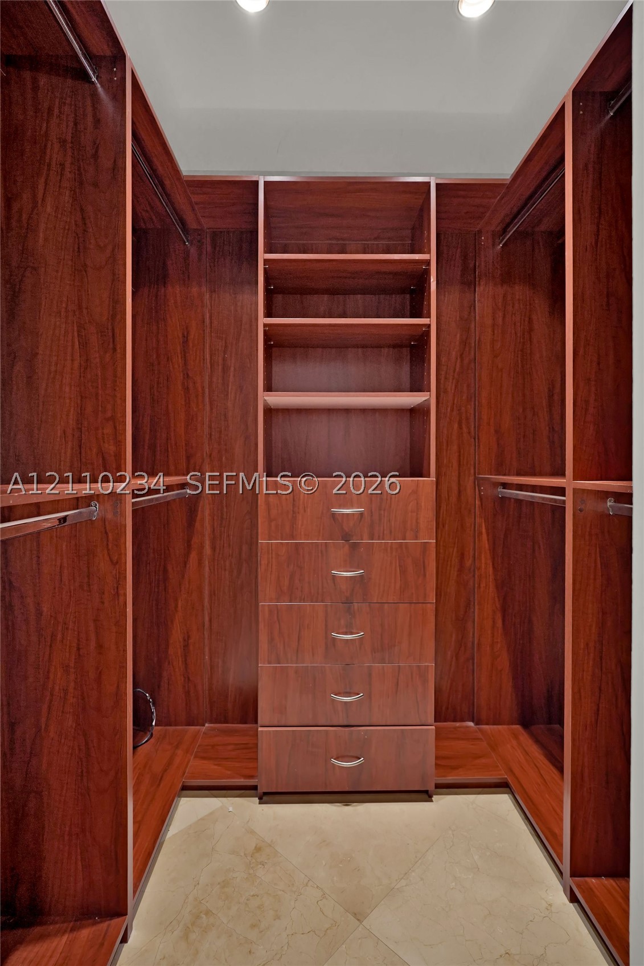
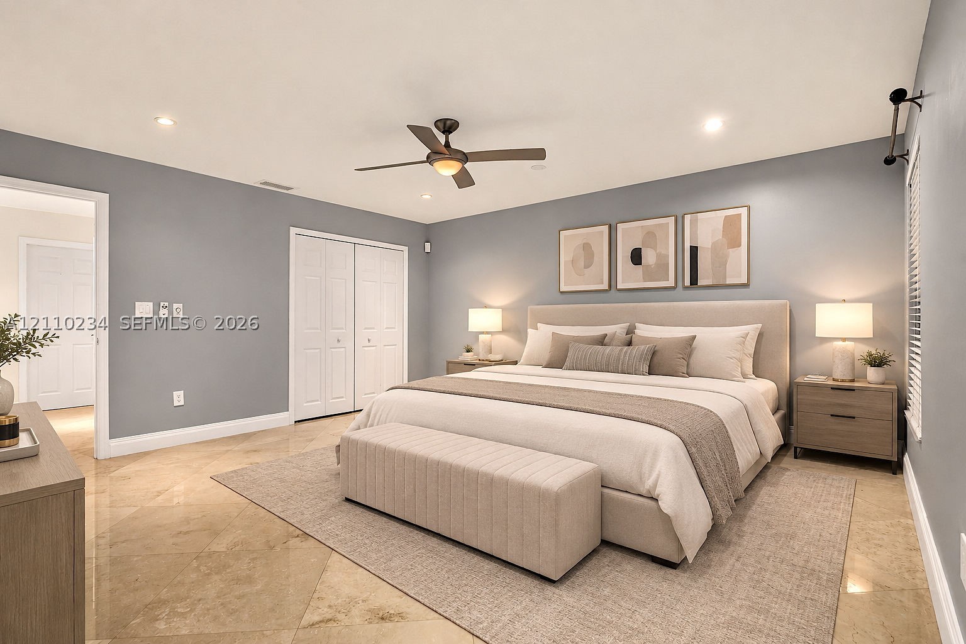
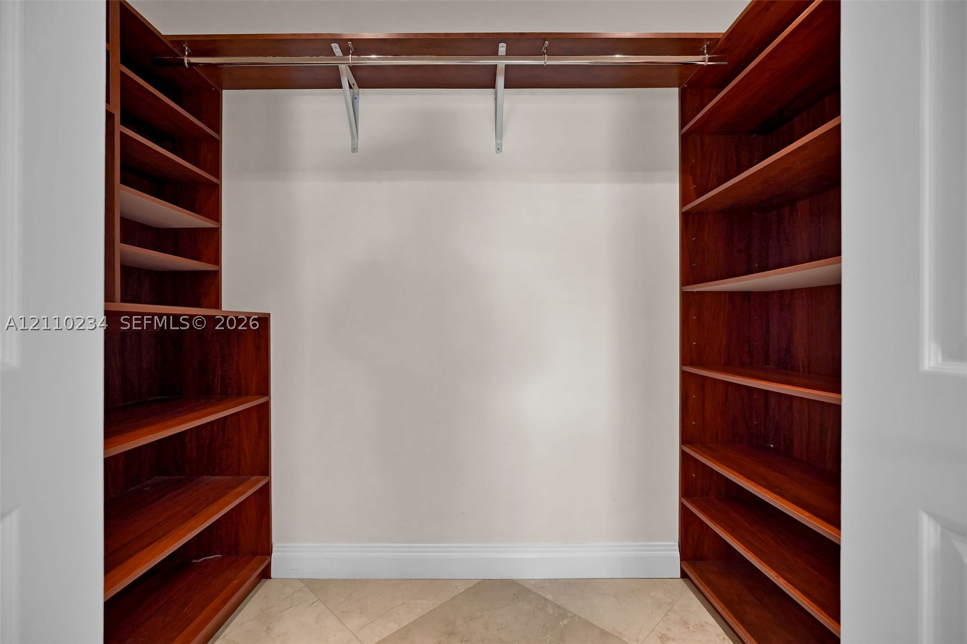
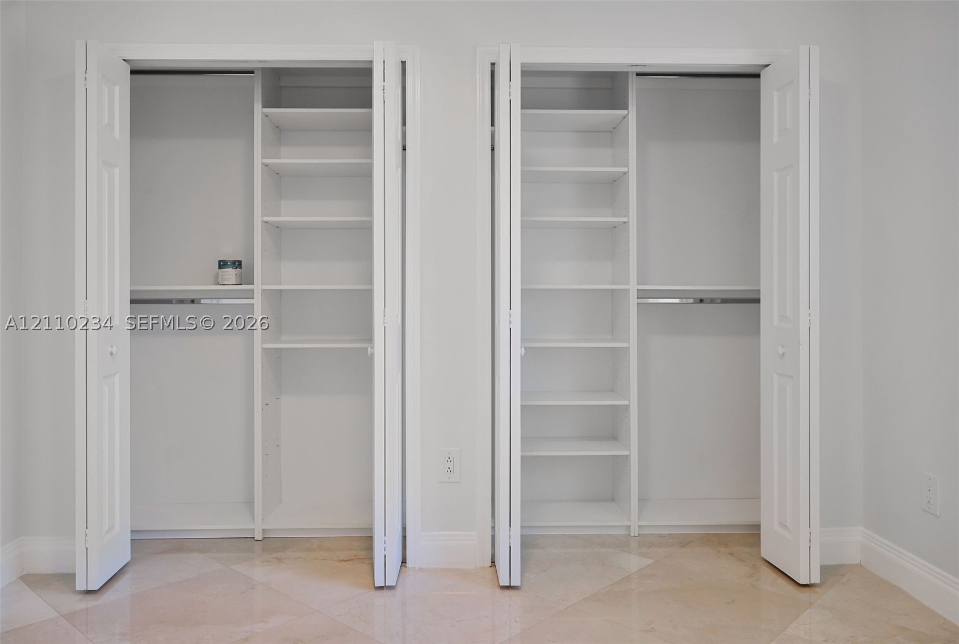
- Interior Features Bidet, Bathtub, Dual Sinks, First Floor Entry, Main Level Primary, Separate Shower, Tub Shower, Vaulted Ceilings, Walk In Closets
- Sqft 2,183Sq.Ft
Property Features
- Address 8601 SW 82nd Ter
- Aprox. Lot Size 8,055
- Architectural Style Detached, One Story
- Association Fee Frequency Monthly
- City Miami
- Community Features Clubhouse, Other, Pool, Street Lights, Sidewalks
- Construction Materials Block
- County Miami- Dade
- Covered Spaces 2
- Direction Faces West
- Furnished Info no
- Garage 2
- Listing Terms Cash, Conventional, F H A, Va Loan
- Lot Features Less Than Quarter Acre
- Occupant Type Vacant
- Parking Features Circular Driveway, Driveway
- Pets Allowed Cats Ok, Dogs Ok, Yes
- Pool Features Fenced, In Ground, Other, Pool, Community
- Possession Closing And Funding
- Postal City Miami
- Public Survey Township 30
- Roof Flat, Tile
- Sewer Description Public Sewer
- Stories 1
- HOA Fees $54
- Subdivision Complex
- Subdivision Info Dadeland Park Sub
- Tax Amount $9,002
- Tax Legal desc DADELAND PARK SUB PB 134-14 LOT 2 BLK 1 LOT SIZE 8055 SQ FT OR 19560-2505 032001 1
- Tax Year 2025
- Terms Considered Cash, Conventional, F H A, Va Loan
- Type of Property Single Family Residence
- View Pool
- Water Source Public
- Window Features Impact Glass
- Year Built Details Resale
8601 SW 82nd Ter
Miami, FL 33143Similar Properties ForSale
The multiple listing information is provided by the Miami Association of Realtors® from a copyrighted compilation of listings. The compilation of listings and each individual listing are ©2023-present Miami Association of Realtors®. All Rights Reserved. The information provided is for consumers' personal, noncommercial use and may not be used for any purpose other than to identify prospective properties consumers may be interested in purchasing. All properties are subject to prior sale or withdrawal. All information provided is deemed reliable but is not guaranteed accurate, and should be independently verified. Listing courtesy of: Synergy Realty Advisors. tel: 305-297-3557
Real Estate IDX Powered by: TREMGROUP
